
01
Photograph the kitchen.
Stand where you can see cabinets, worktop and floor together, with the counters as clear as you can make them.
Fix how the kitchen works, then choose how it looks. Layout, color and finishes, in the order that saves regret.
Free to download. Your first 2 makeovers are free. Illustrative AI designs, not construction plans.
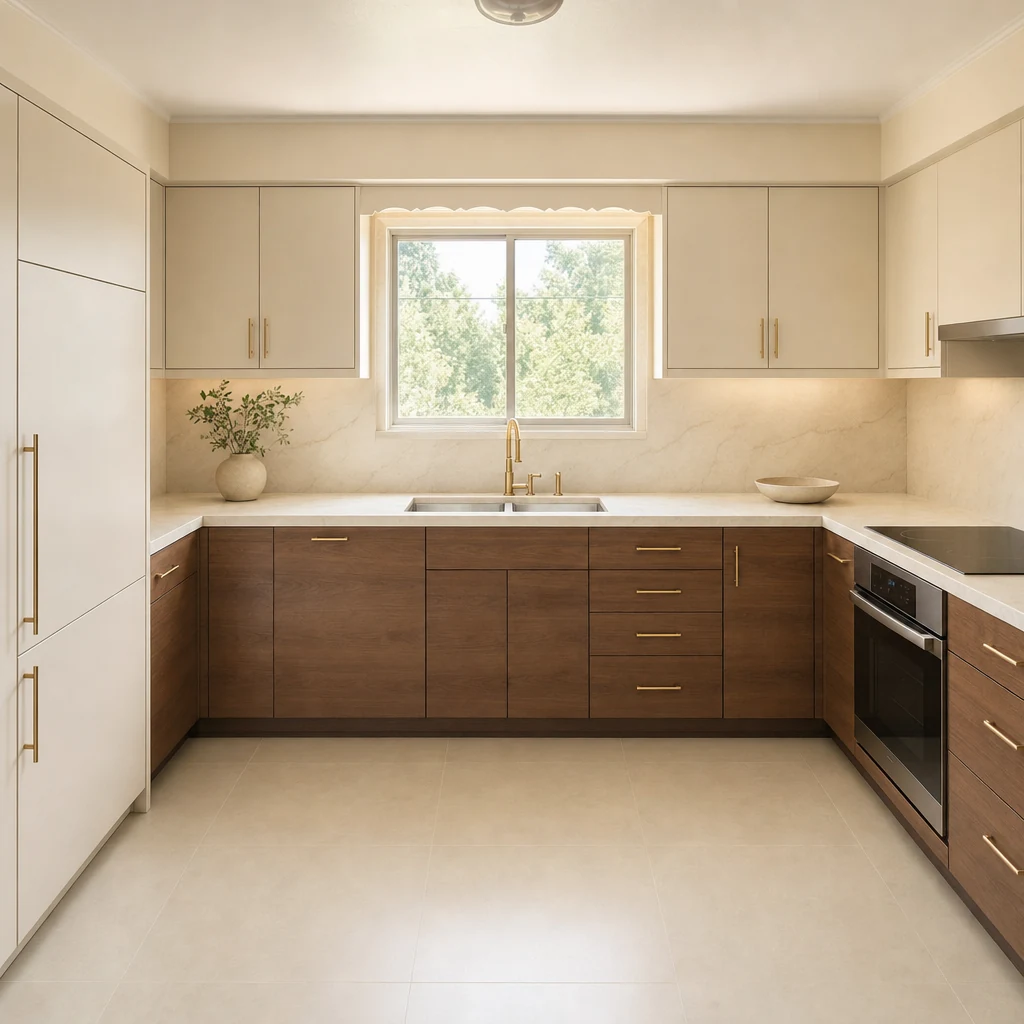 BeforeAfter
Stand where you can see cabinets, worktop and floor together, with the counters as clear as you can make them.
Choose cabinets, worktops, backsplash and floor, then decide how far the change may go: Refresh, Renovate or Full remodel.
Slide between your kitchen today and each idea. Try a second palette before you decide.
A kitchen is a workplace. The sink, the hob and the fridge form the triangle you walk all day; storage should sit where you use it; walkways need room for two people and an open dishwasher. If those work, a new color transforms the room. If they do not, new cabinets in the same layout will still annoy you.
Walk through your usual cooking routine and note where you stop, twist or reach. Those spots are the real redesign targets.
Count storage honestly, too. List the things you use every day and where they live now, then make sure each has a home near where you use it before you choose a single door color.
Choose one cabinet color, one worktop, one floor and one metal. Most kitchens that look designed use few materials, repeated. The hero uses ivory, walnut, pale stone and brass; the example below uses sage, oak-look and stone-look.
If you cannot say your kitchen’s palette in a sentence, it probably has too many.
You do not have to replace everything to change a kitchen’s character.
A small kitchen remodel is mostly about light and continuity. Pale cabinets, fewer upper cabinets so the walls can breathe, one continuous floor and storage that goes up rather than out all help. Keep the number of colors low and the surfaces clear.
Because a small kitchen is seen all at once, try two directions side by side on a photo. Kitchen makeovers often turn on one decision, such as green or ivory cabinets, and a picture settles it faster than a swatch.
Omriss scopes a kitchen change in three levels. Refresh is just what you pick, with the same footprint and layout. Renovate lets fitted pieces be rebuilt in place, with walls staying put. Full remodel lets the layout change, like islands and openings.
Deciding which level you are in is the first real decision, because it is also where budgets move. See kitchen remodel cost for what drives the price, and AI kitchen design to try finishes on your own photo.
The hero shows ivory and walnut. Here is the same kitchen in sage green with an oak-look worktop and stone-look floor tiles.
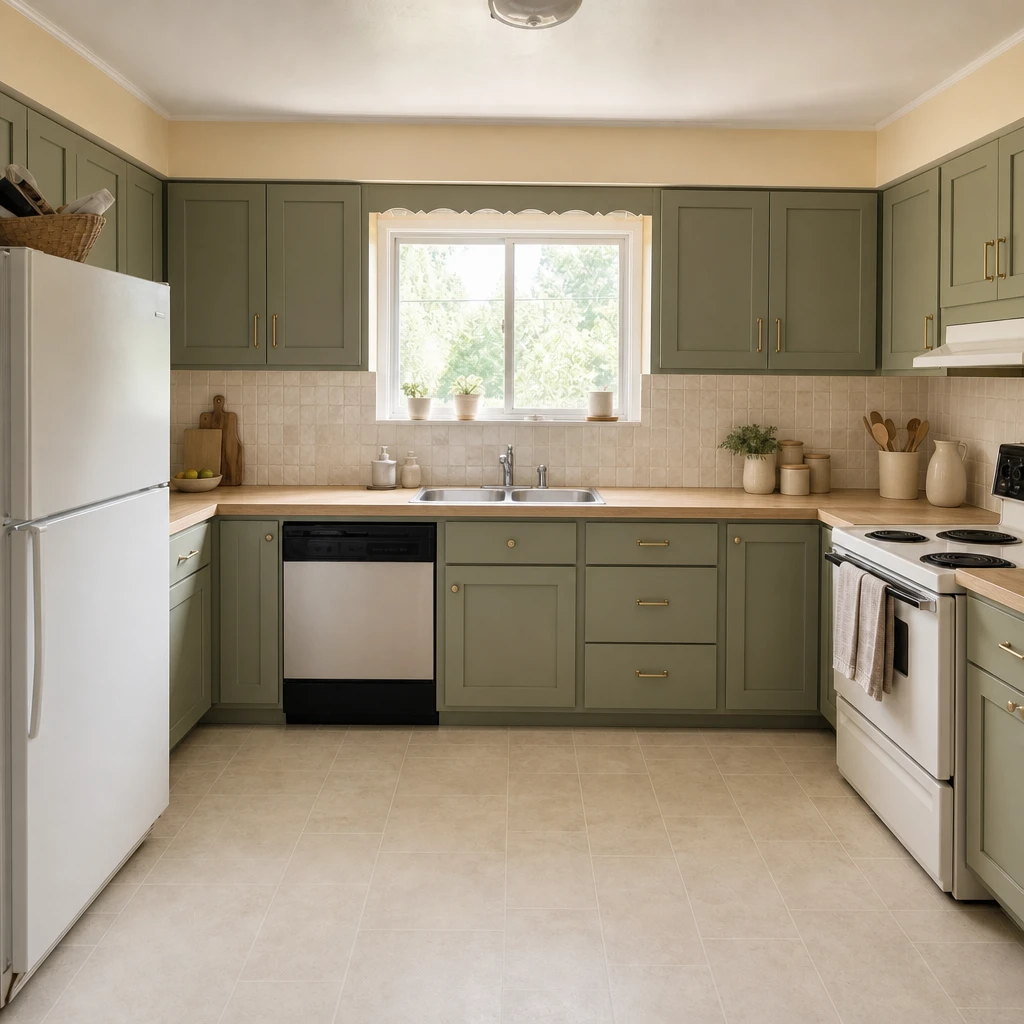
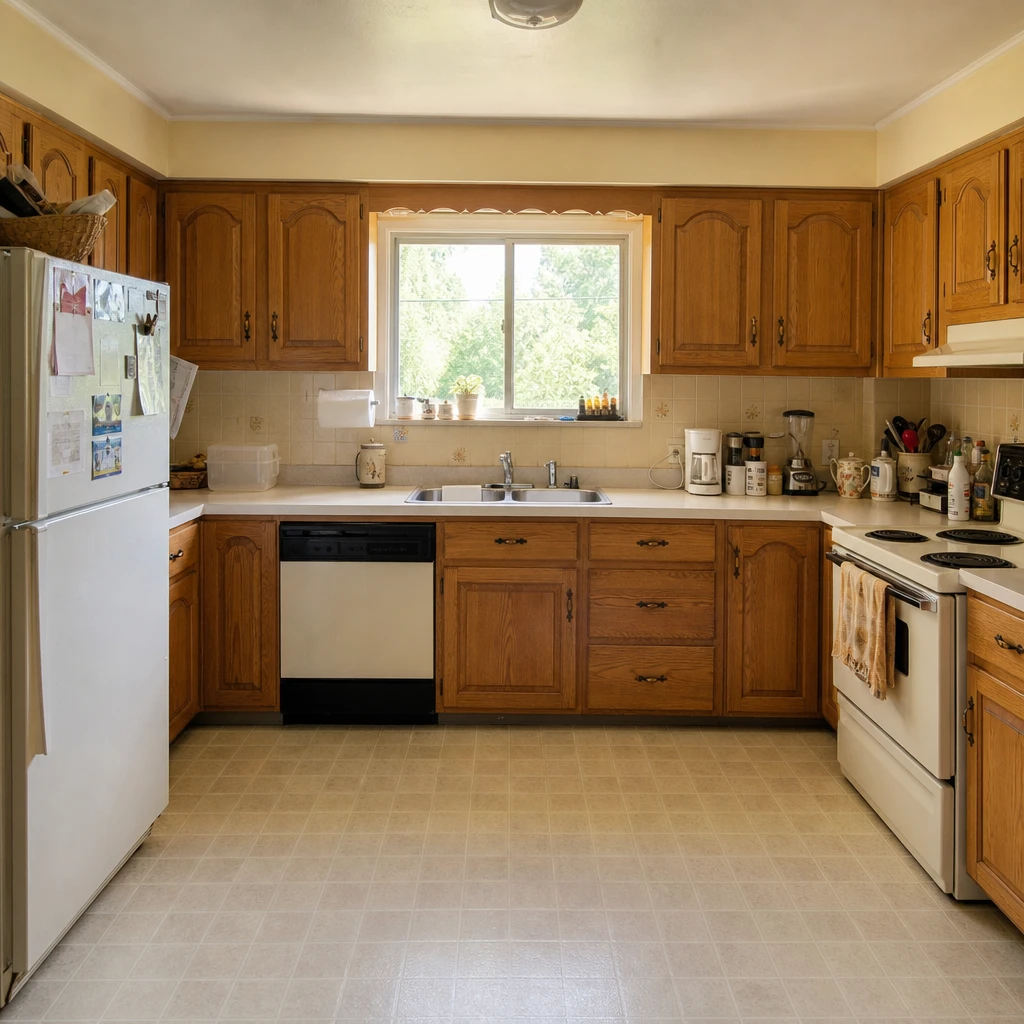
Photograph your kitchen and compare directions. Free to download. Your first 2 makeovers are free.
With how the kitchen works: the sink, hob and fridge relationship, storage near where you use it, and room to move. Then choose a palette and finishes.
Use pale or single-color cabinets, fewer upper cabinets, one continuous floor and good lighting, and keep the counters clear. Fewer colors and materials make a small room feel calmer and larger.
A makeover changes surfaces, such as cabinet color, worktops, handles and floors, and keeps the layout. A remodel can rebuild fitted pieces or change the layout. Omriss scopes this as Refresh, Renovate and Full remodel.
Yes. Omriss includes named paint colors and cabinet finishes you can try on a photo of your kitchen. It is an illustrative image, so test a real sample in your own light before you buy paint.
Choose them together, along with the floor, because they have to work as a set. Decide the layout and scope first, then choose the palette, and check samples side by side.
A temporary setup: a kettle, microwave and basic cooking in another room, a plan for washing up and food storage, and a clear idea from your contractor of how long each stage will take.
Open Omriss on Android and try finishes on a photo of your own kitchen.
The photos you choose are sent securely for AI processing to create each design. See the privacy policy for details.