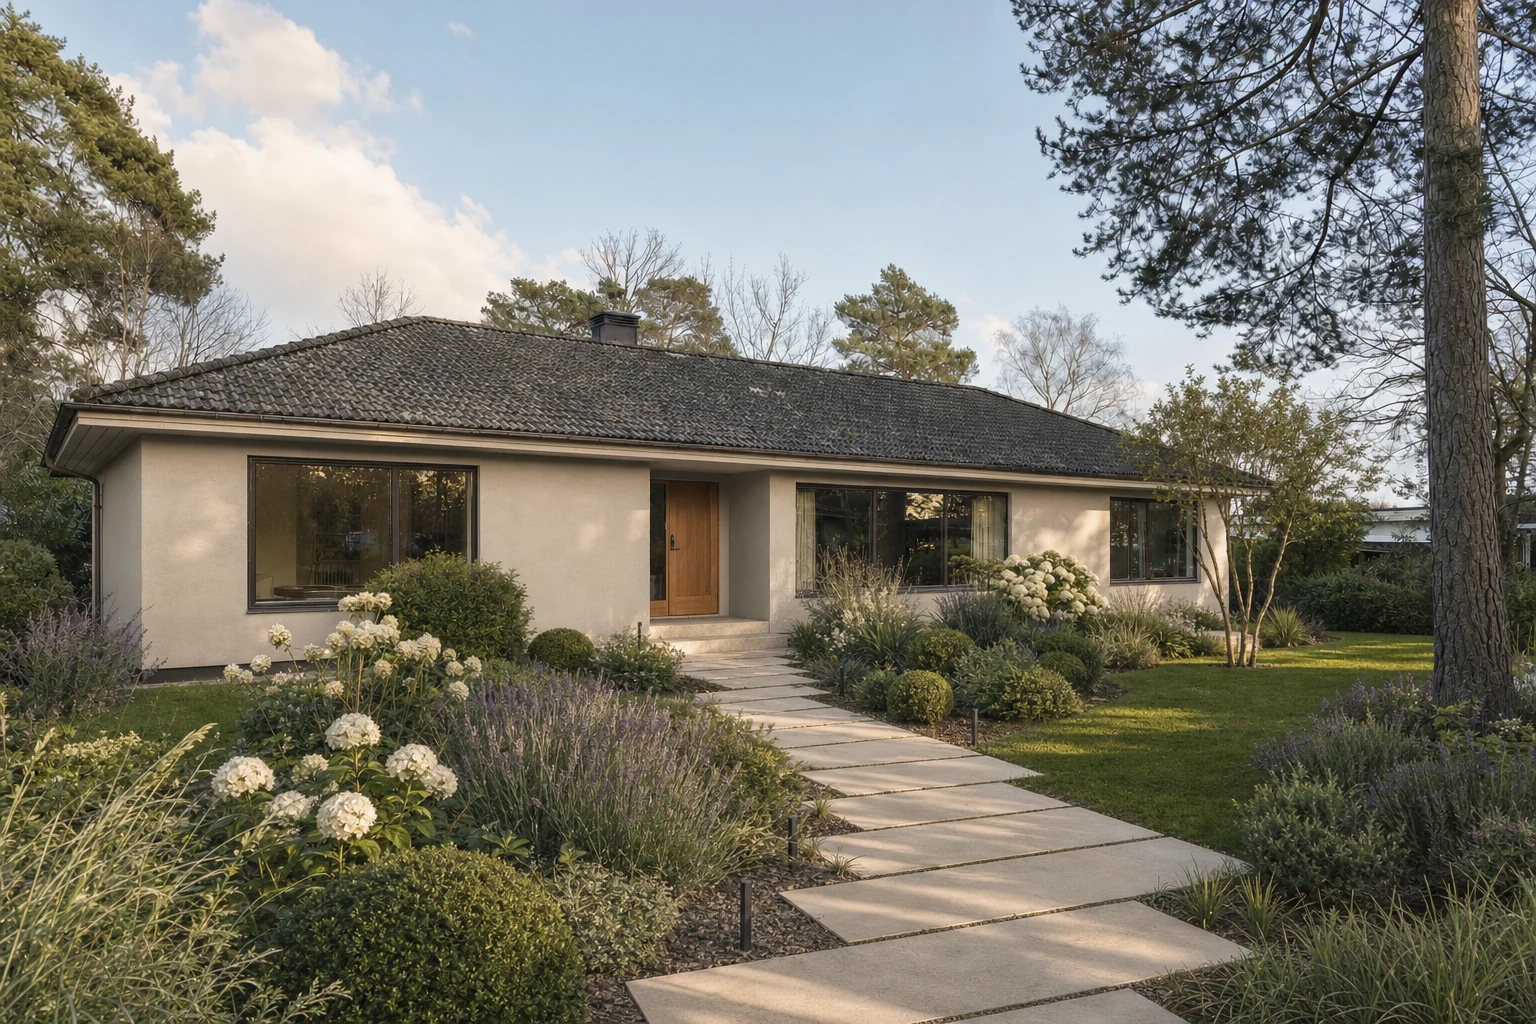
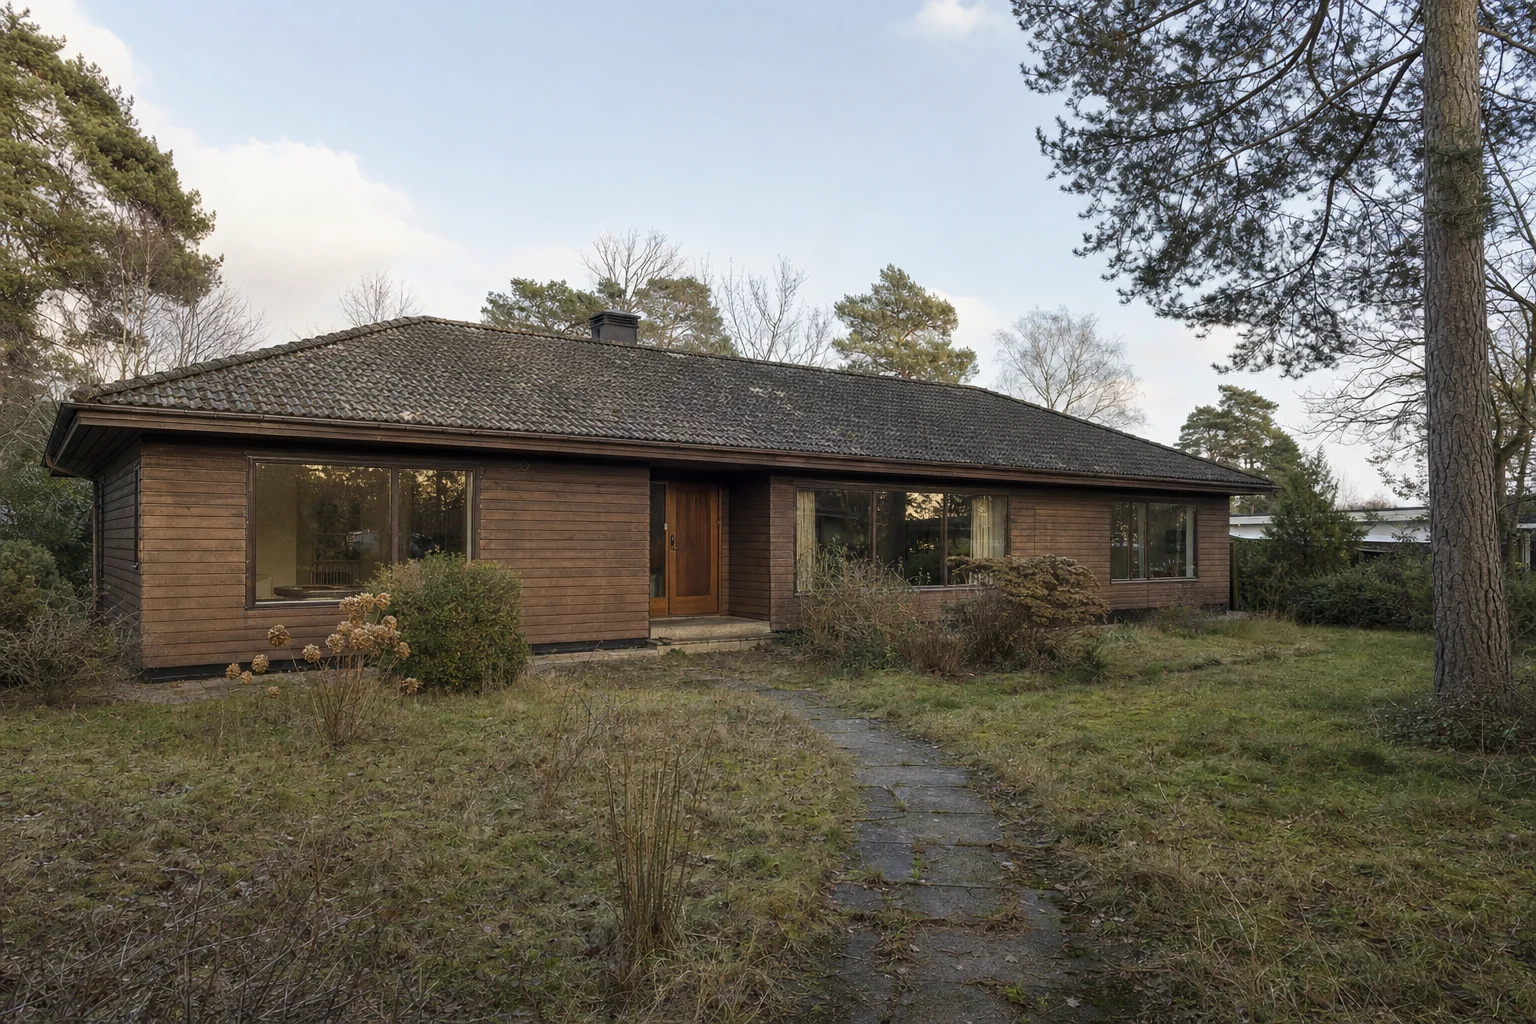
Show clients what a specific change could look like on their property. Try a timber facade, different windows, new tiles or a planted path—and compare the result with the starting point.
Exteriors with characterInteriors with intentionOutdoor spaces with potentialClearer client conversations
01 / SPECIFIC CHOICES. VISIBLE DIFFERENCES.
“What would this look like here?”
Start with the property. Change a detail. See the material, color or planting idea in the place it’s actually meant for.
EXTERIOR STUDY / 01
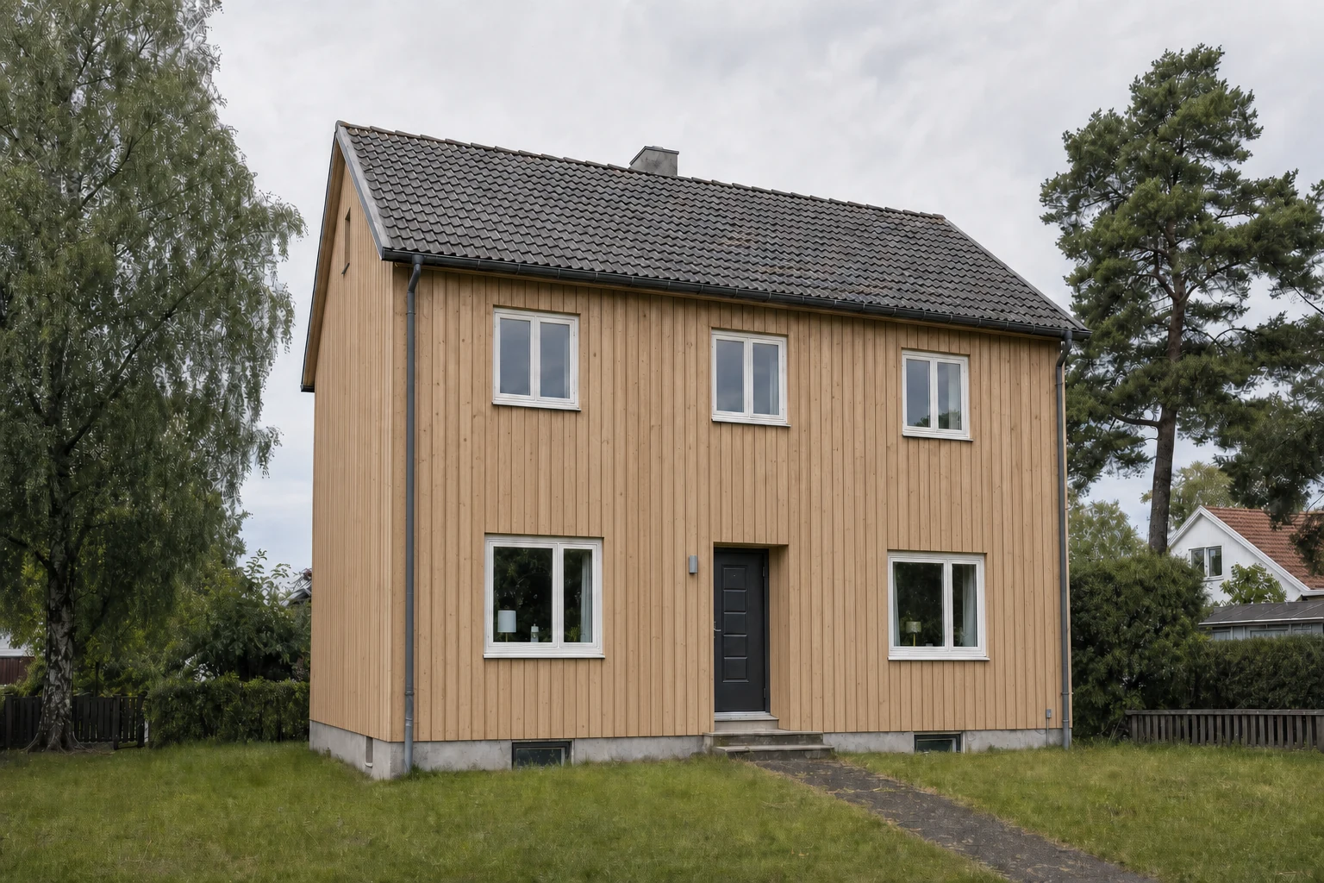
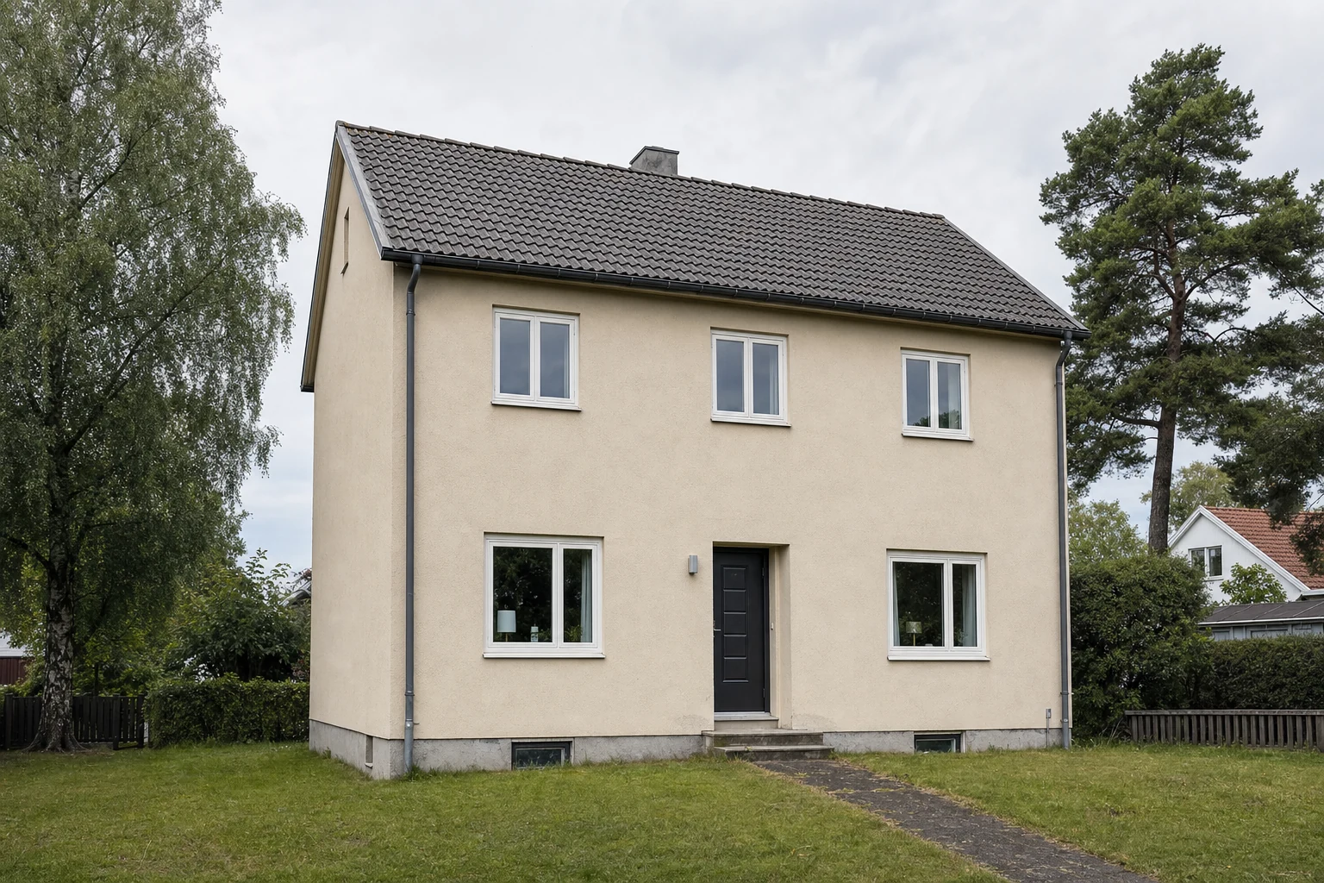
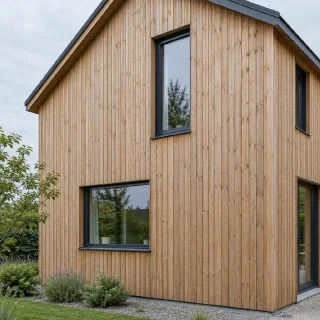
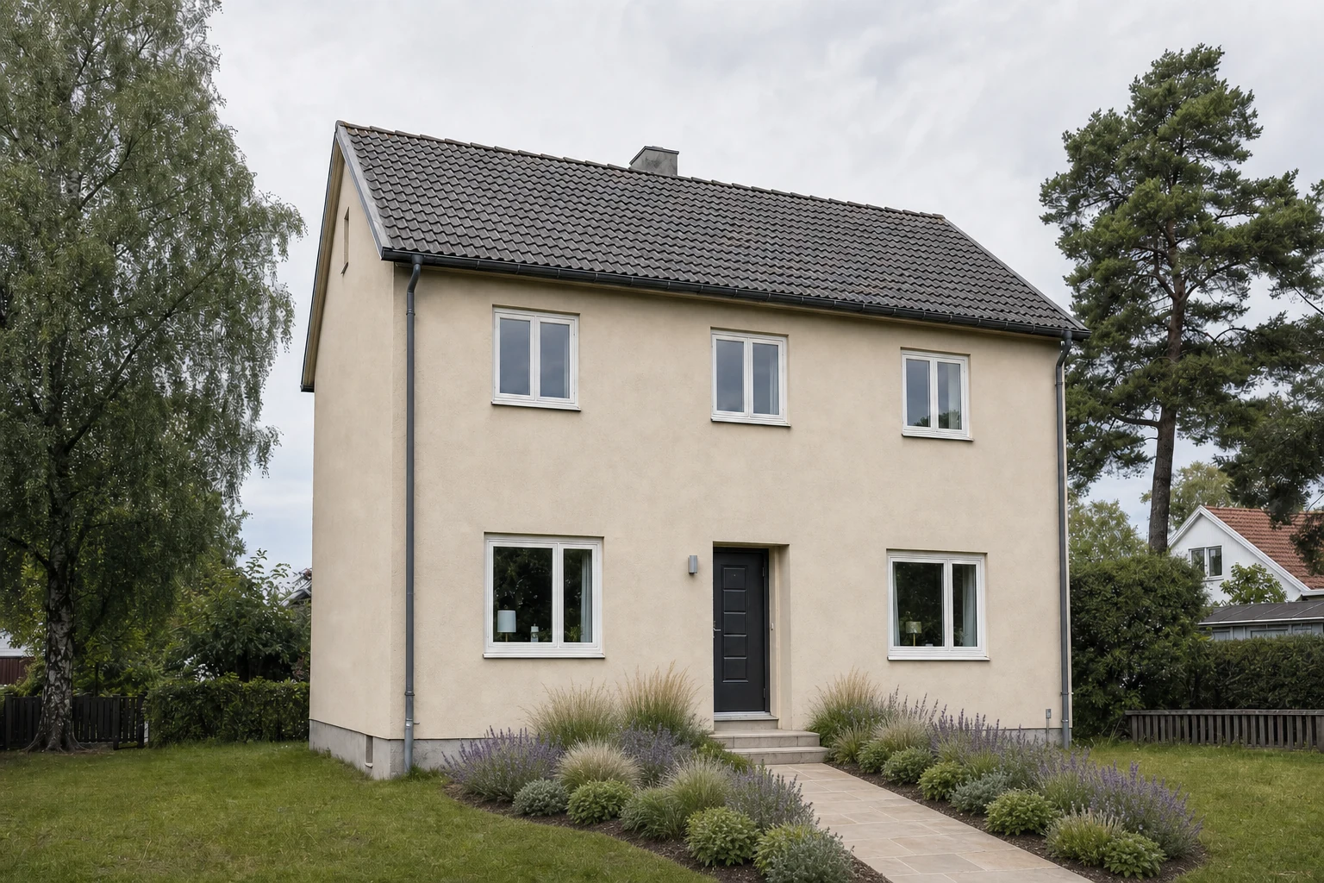
What would timber panels look like here?
BeforeAfter
THE MATERIAL DIRECTIONVertical timberFrom the Omriss app catalog
The same house. A warmer facade.
Try full-height vertical timber across both floors while keeping the roof, windows and garden in view. A specific material choice, shown on the property.
WHAT CHANGED
Full facade: natural vertical timber
Foundation, windows and roof retained
New AI-generated example scenes, edited to illustrate specific app choices. These are prepared demonstrations; live photo editing on the website is planned. Generated details can vary and need professional review.
TAKE THE IDEA A LITTLE FURTHER
New spaces. New ways to use them.
Explore what a property could offer beyond its finishes. Three different conversations, brought to life with the app’s tools.
BeforeConcept
Drag to compare
OUTDOOR LIVING
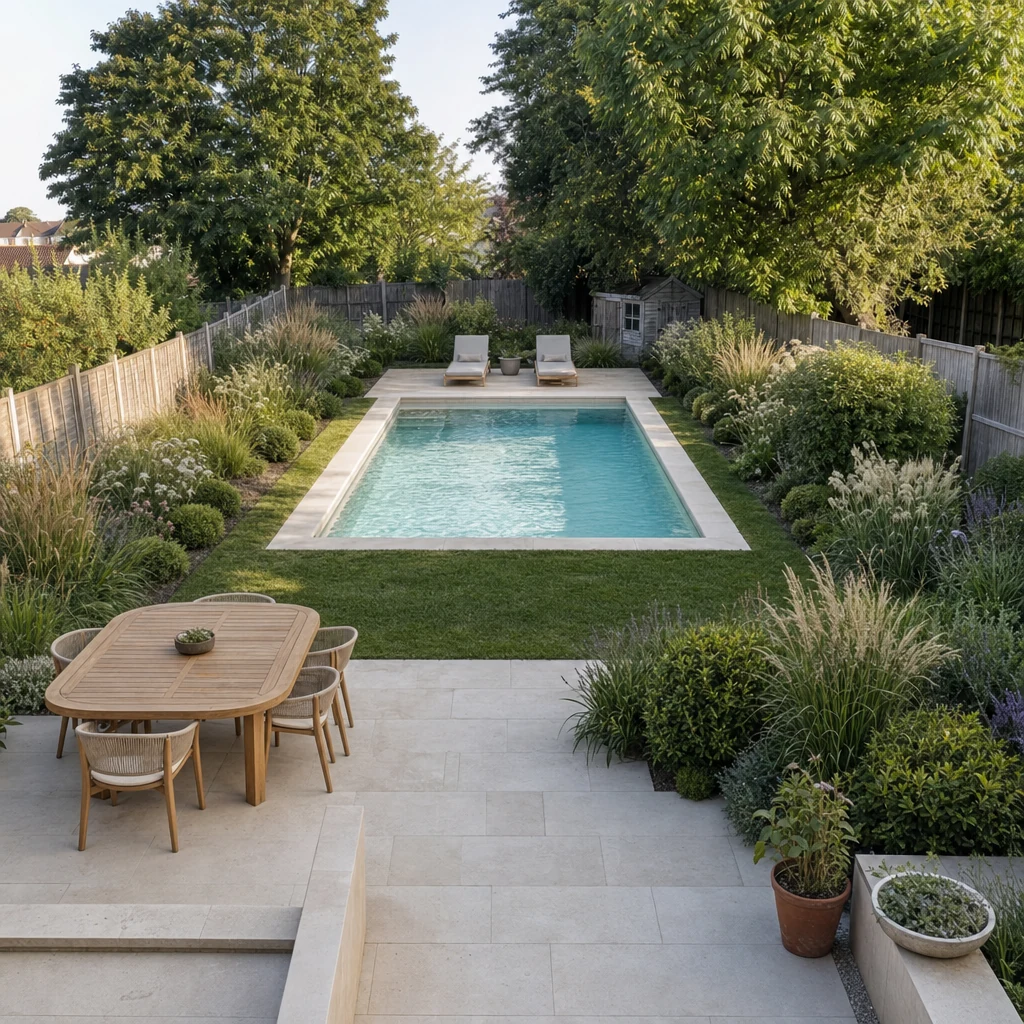
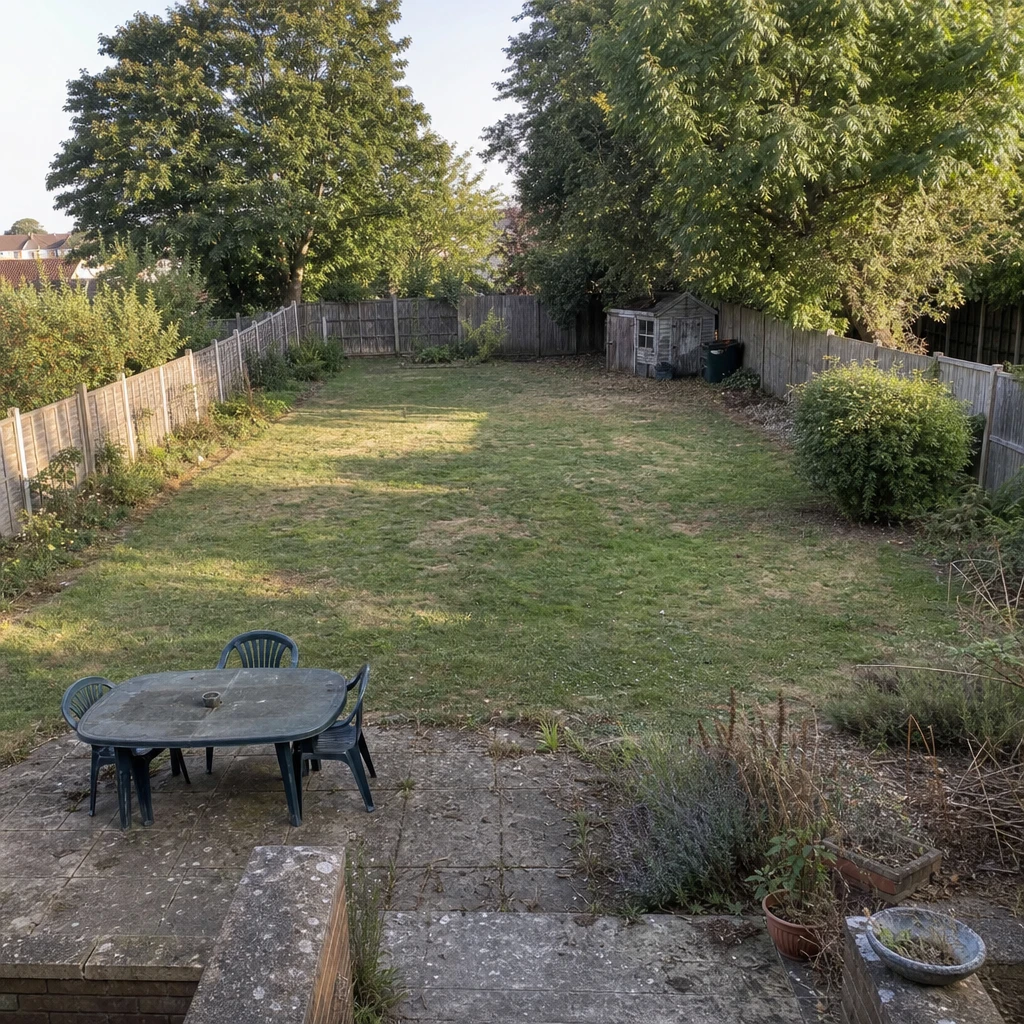
Could this garden become a pool retreat?
Explore a pool, terrace and outdoor dining area together. Give buyers a visual way to discuss the possibilities of a generous plot.
Swimming pool · Stone terrace · Outdoor furniture
BeforeConcept
Drag to compare
RENOVATION POTENTIAL
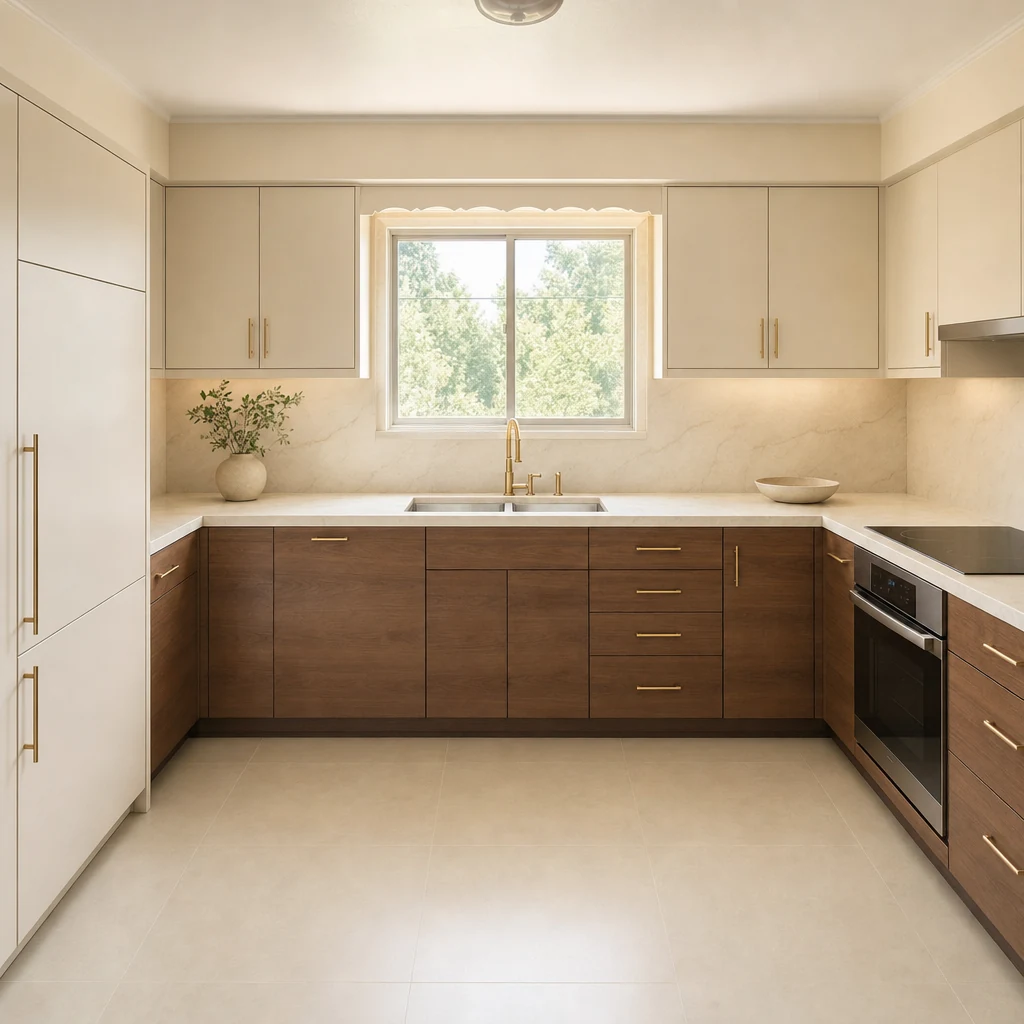
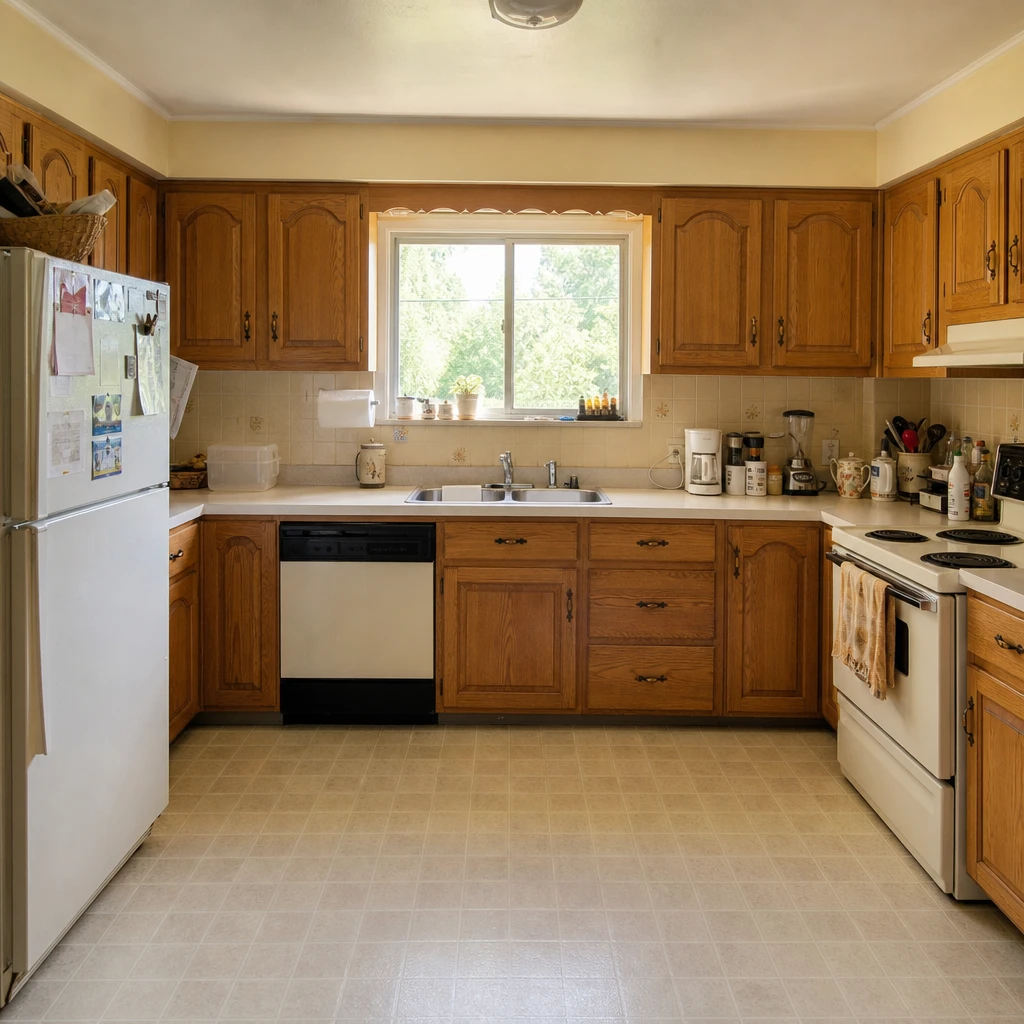
A new kitchen. The same footprint.
Show a coordinated renovation direction with new cabinetry, worktops, appliances and flooring—while keeping the existing kitchen layout.
Cabinetry · Worktops · Appliances · Flooring
BeforeConcept
Drag to compare
FURNISH AN EMPTY SPACE
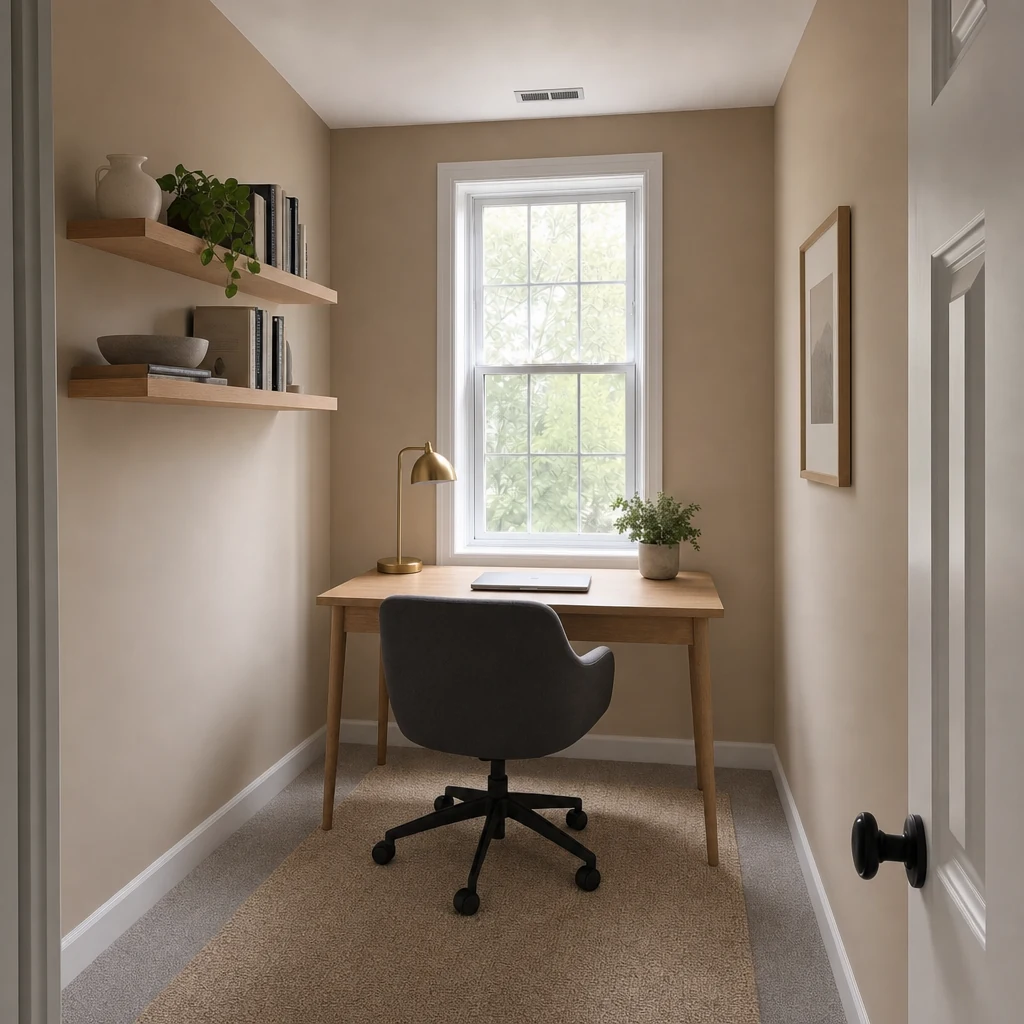
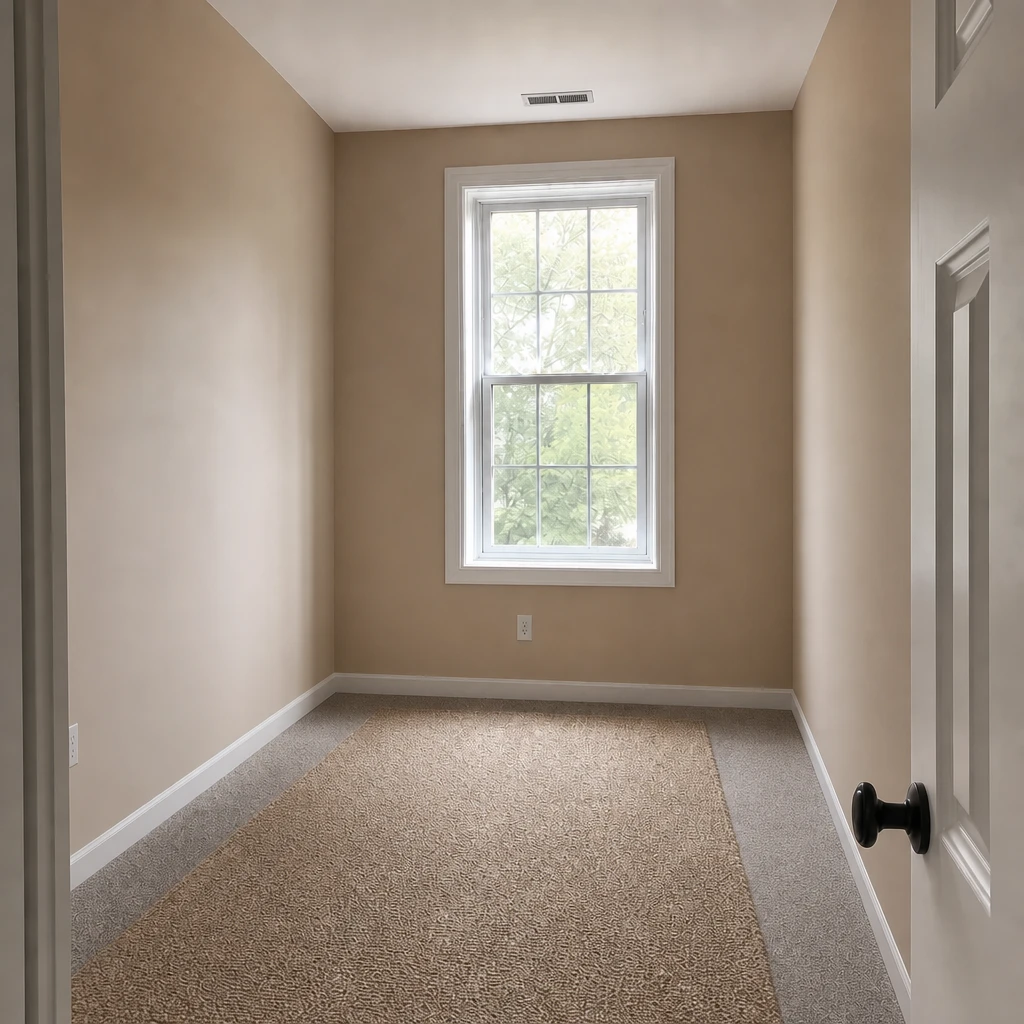
A spare room with a new purpose.
Help clients picture how an empty room could work for them. Add a desk, seating and storage to turn unused space into a home office concept.
Furniture · Lighting · Shelving · Styling
Illustrative AI concepts, prepared to demonstrate app workflows. Pool placement, renovation feasibility and dimensions need professional review.
02 / LESS CLUTTER. MORE PROPERTY.
The room is there. Let buyers see it.
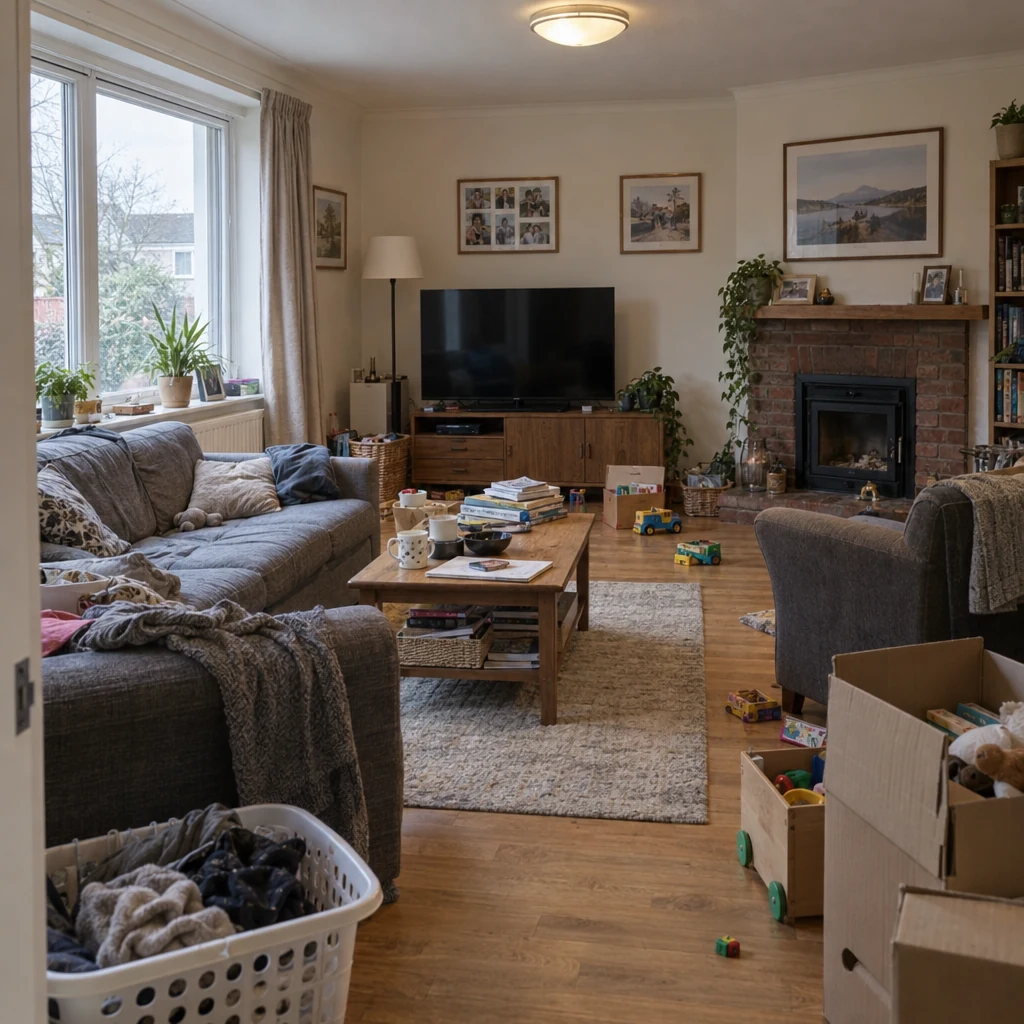
When the home isn’t ready for photographs, start with the photo you have. Omriss can digitally clear the furniture and belongings.
A home can be ready to sell before it’s ready to be photographed.
Sellers don’t always have time to move furniture, pack belongings or prepare every room. The app’s Empty Room tool creates a cleared version of a property photo, helping your team discuss and prepare its visual presentation while the home is still occupied.
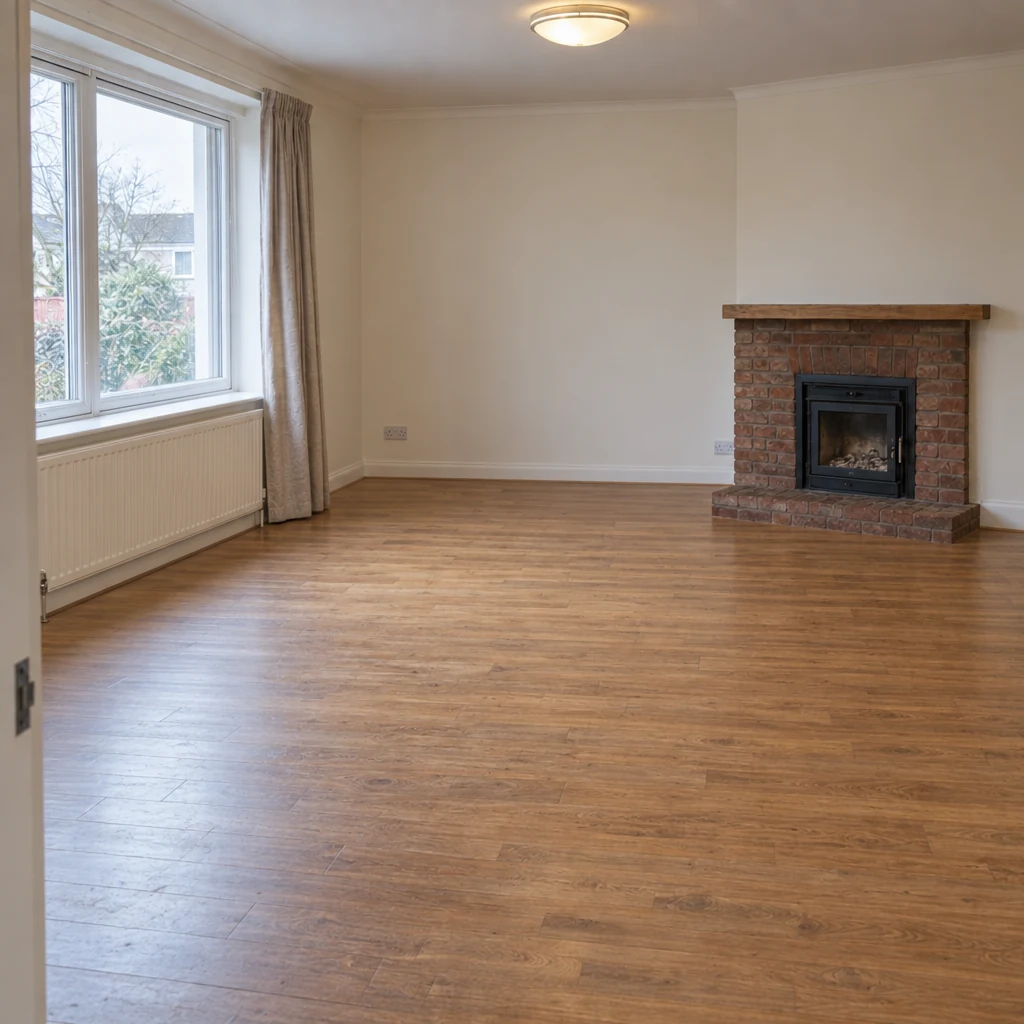
BeforeDigitally cleared
Drag to clear the room
Living room
See the room beyond the belongings.
Furniture, moving boxes and everyday clutter can dominate a photograph. Digitally clear them to reveal the room’s proportions, windows and floor.
BeforeDigitally cleared
Drag to clear the room
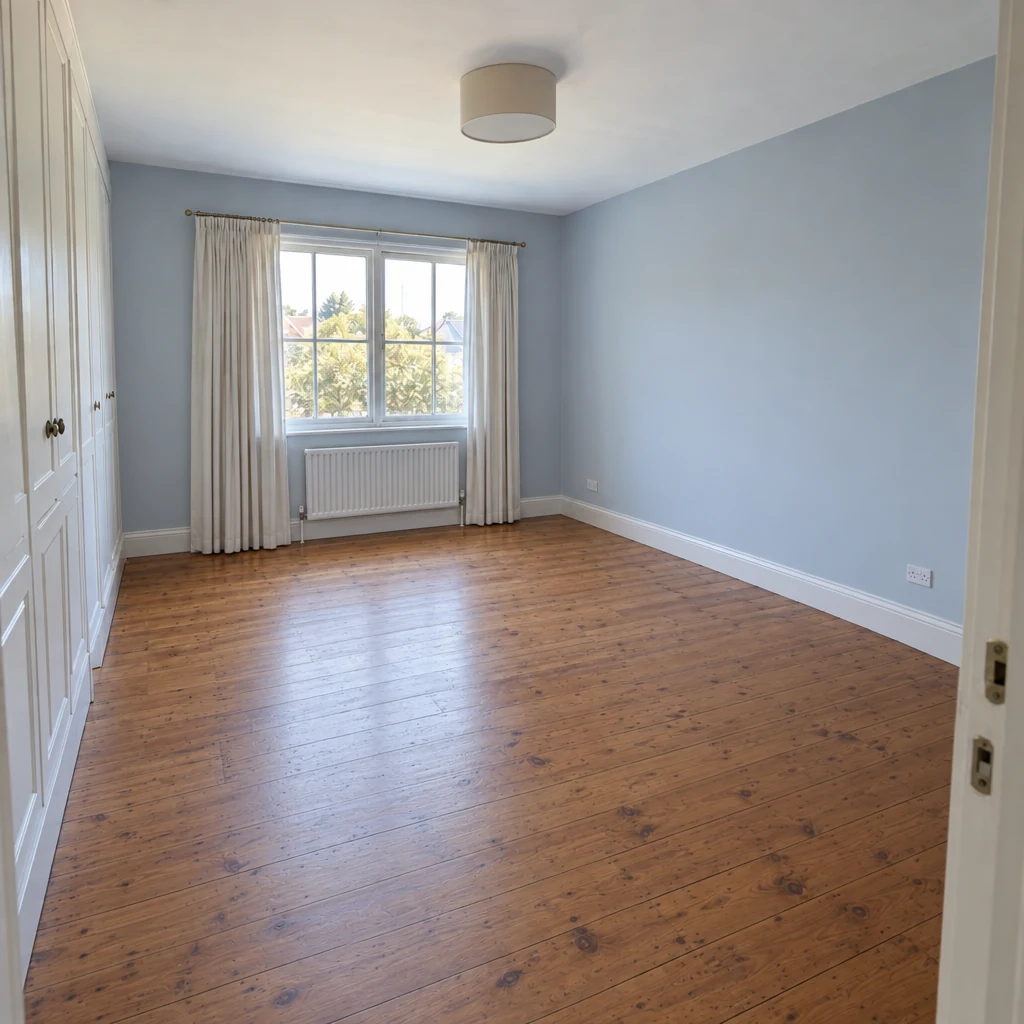
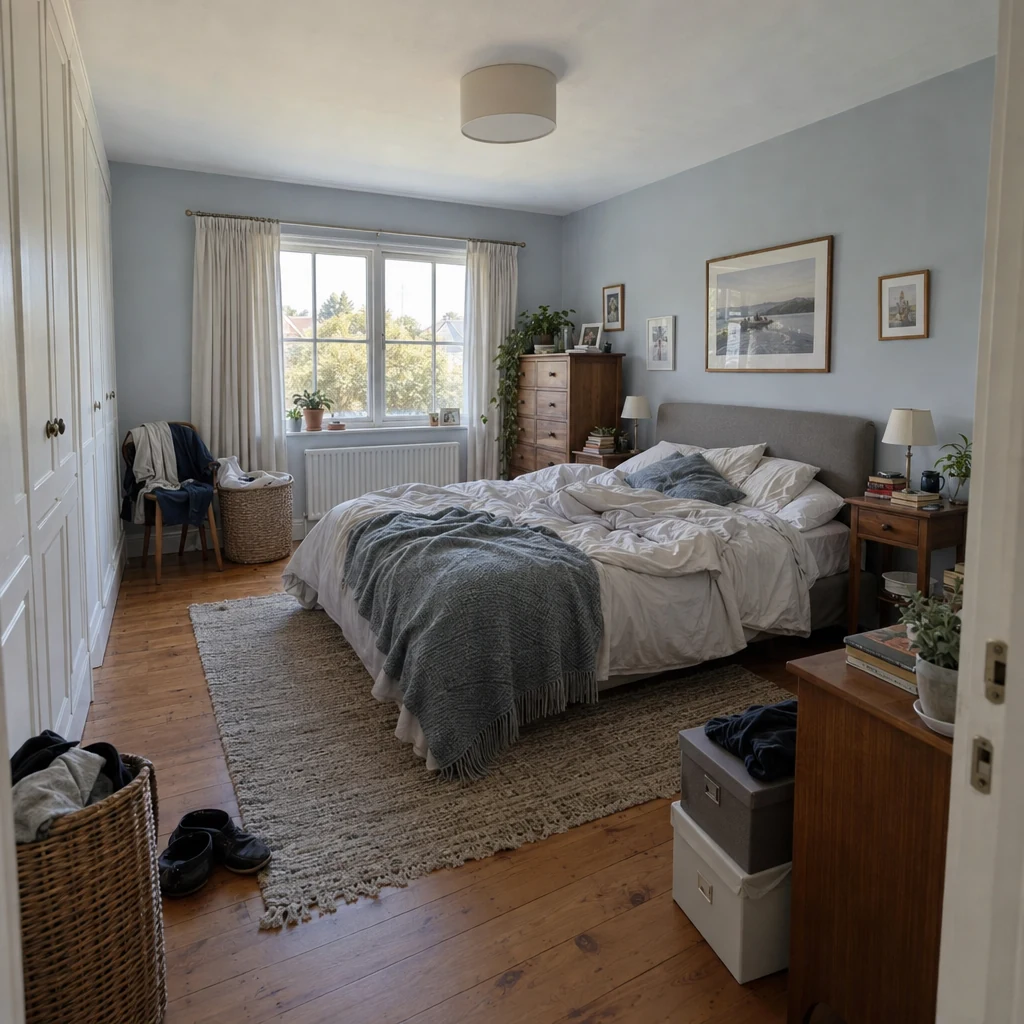
Bedroom
Show the space, before the move.
Remove the bed, loose clothes and freestanding storage from the image. Keep the fitted wardrobe, window and room finishes in view.
BeforeDigitally cleared
Drag to clear the room
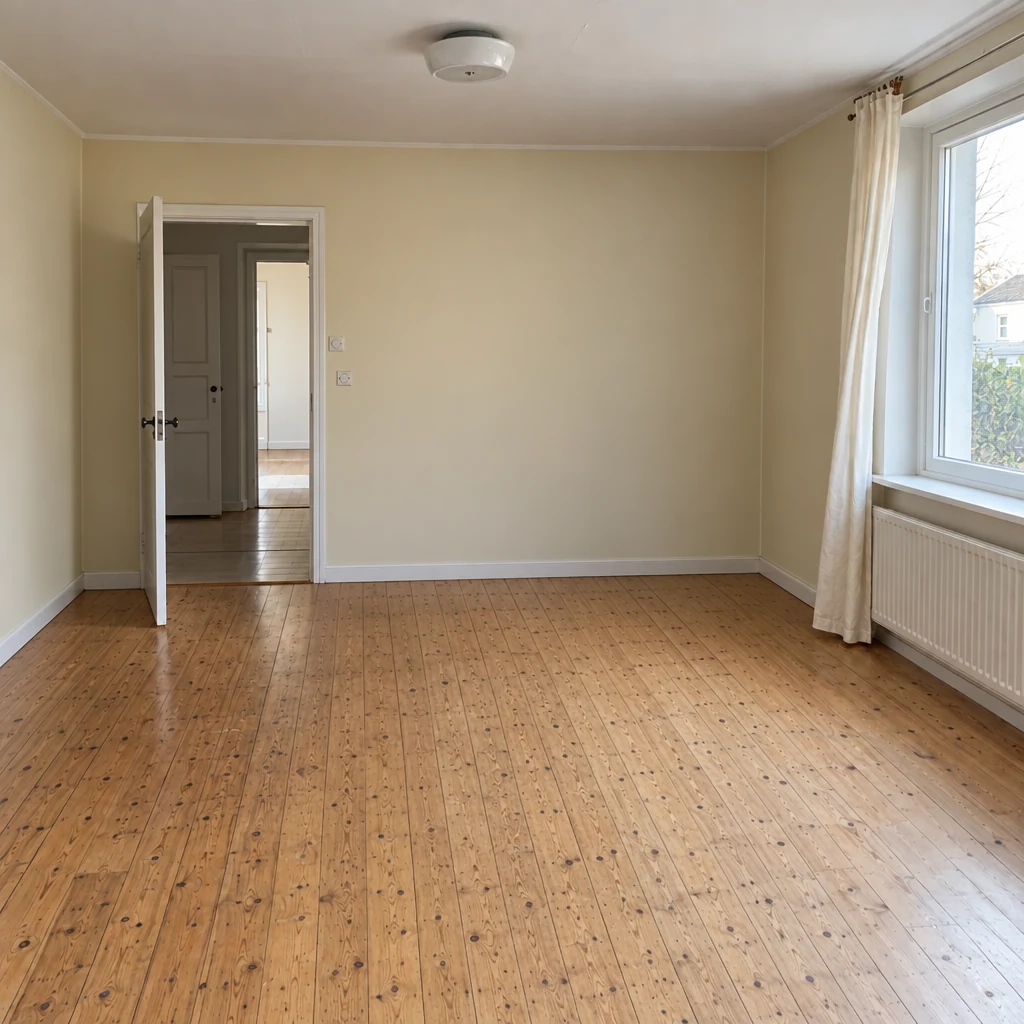
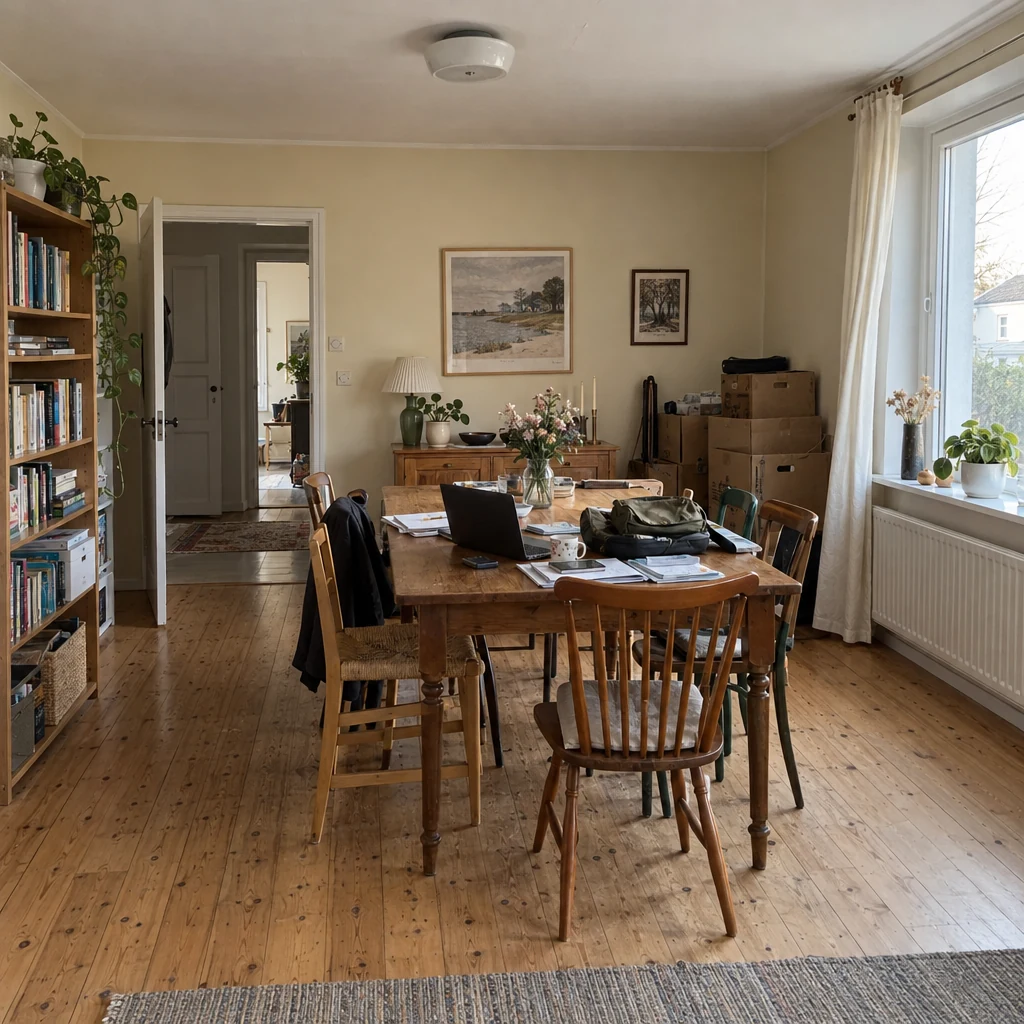
Dining room
An easier starting point for presentation.
Clear a busy table, chairs and personal belongings from the photo. Give buyers a separate, labeled view of the space beneath them.
Start with the room photoClear furniture & personal itemsCompare with the starting image
THE WEB WORKSPACE / PLANNED
A bigger picture for your business.
Our next chapter is a professional web workspace: the app’s creative tools, connected to the way your team manages properties and works with clients.
The creative toolkitBuilt in the app
Design tools on the webPlanned · Exterior, interior and garden workflows
A connected business workspacePlanned · Properties, teams and user access