
01
Photograph the whole plot.
Take a wide photo from the back door or an upstairs window so the length, the fences and any trees are in view.
A larger plot needs structure. Divide it into zones, connect them, and the planting has somewhere to go.
Free to download. Your first 2 makeovers are free. Illustrative AI designs, not construction plans.
 BeforeAfter
Take a wide photo from the back door or an upstairs window so the length, the fences and any trees are in view.
Try a terrace, seating, raised beds, a pergola or a pool, and run a path between them.
Slide between your yard and the idea, then try a different arrangement of the same space.
Backyard ideas that work all start the same way. A back yard that feels like one big lawn is usually a back yard without a plan. Zones turn it into places: somewhere to eat close to the house, an open lawn for play, borders along the fences, a growing area, a quiet seat at the far end.
Put the zone you use most closest to the door, and keep the surface between them the same width and material so the garden reads as a whole.
Before you draw anything, walk the plot at breakfast time and in the evening and note where the sun falls. Mark what you cannot move, such as trees, manholes and the shed, and design around them.
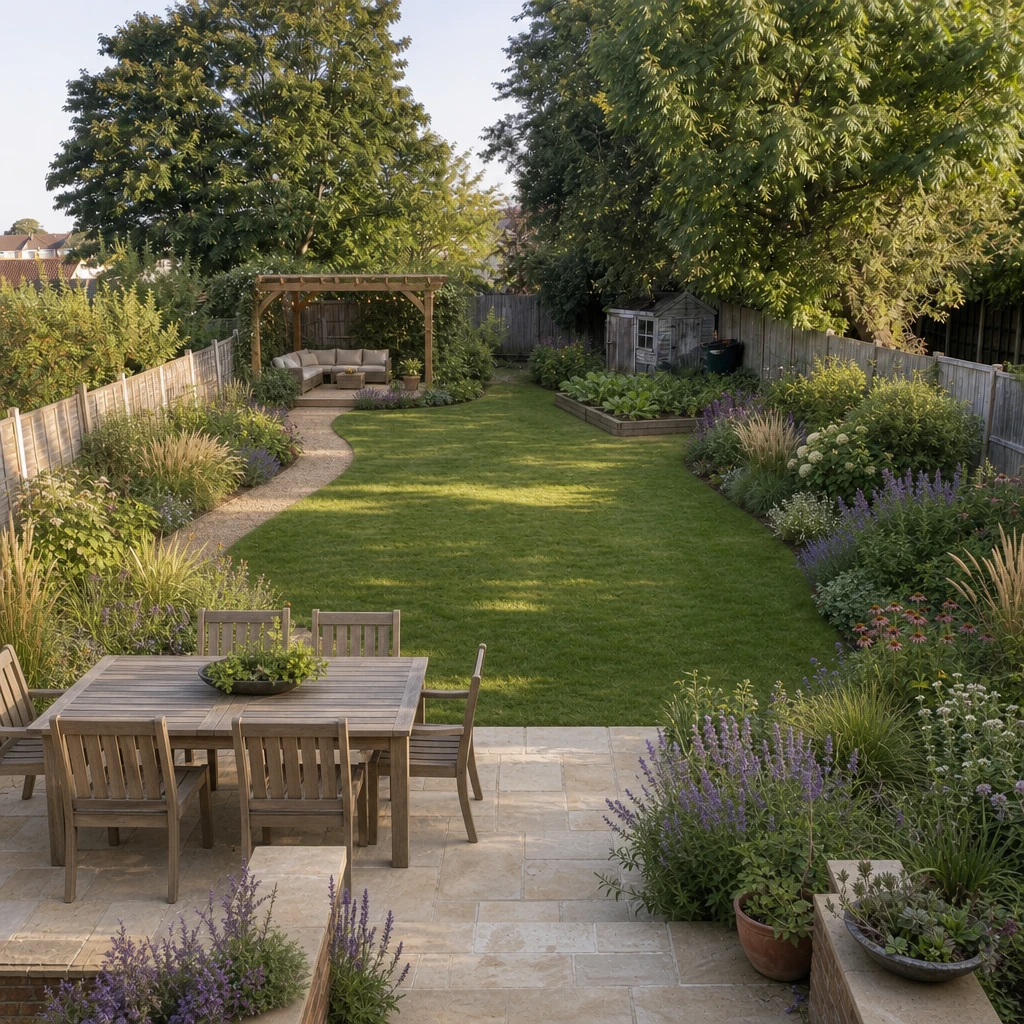
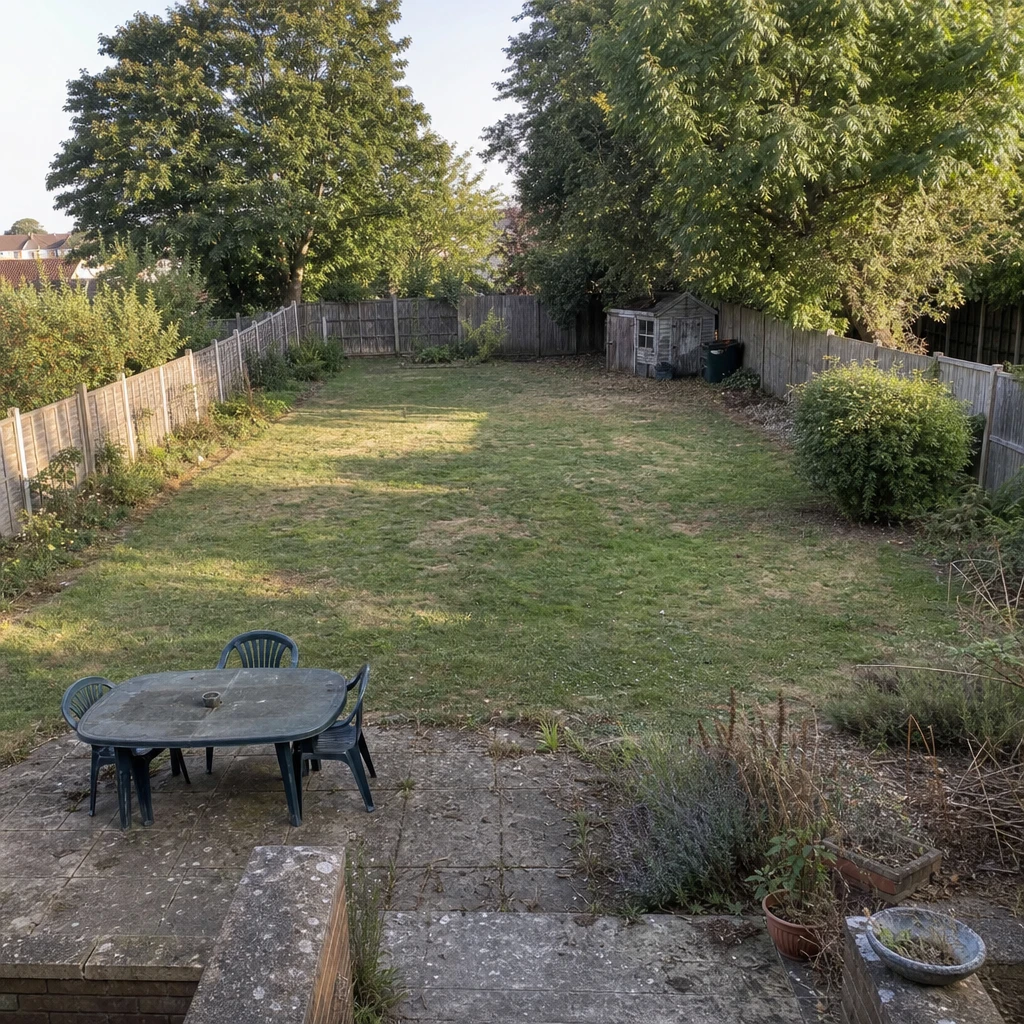
The plot in both examples is long and narrow, a common shape. The trick is to break the length into rooms and give the eye somewhere to travel. In the AI design below, a stone terrace sits by the house, a gravel path curves down the lawn, raised beds wait beside the shed and a pergola seating area closes the far end.
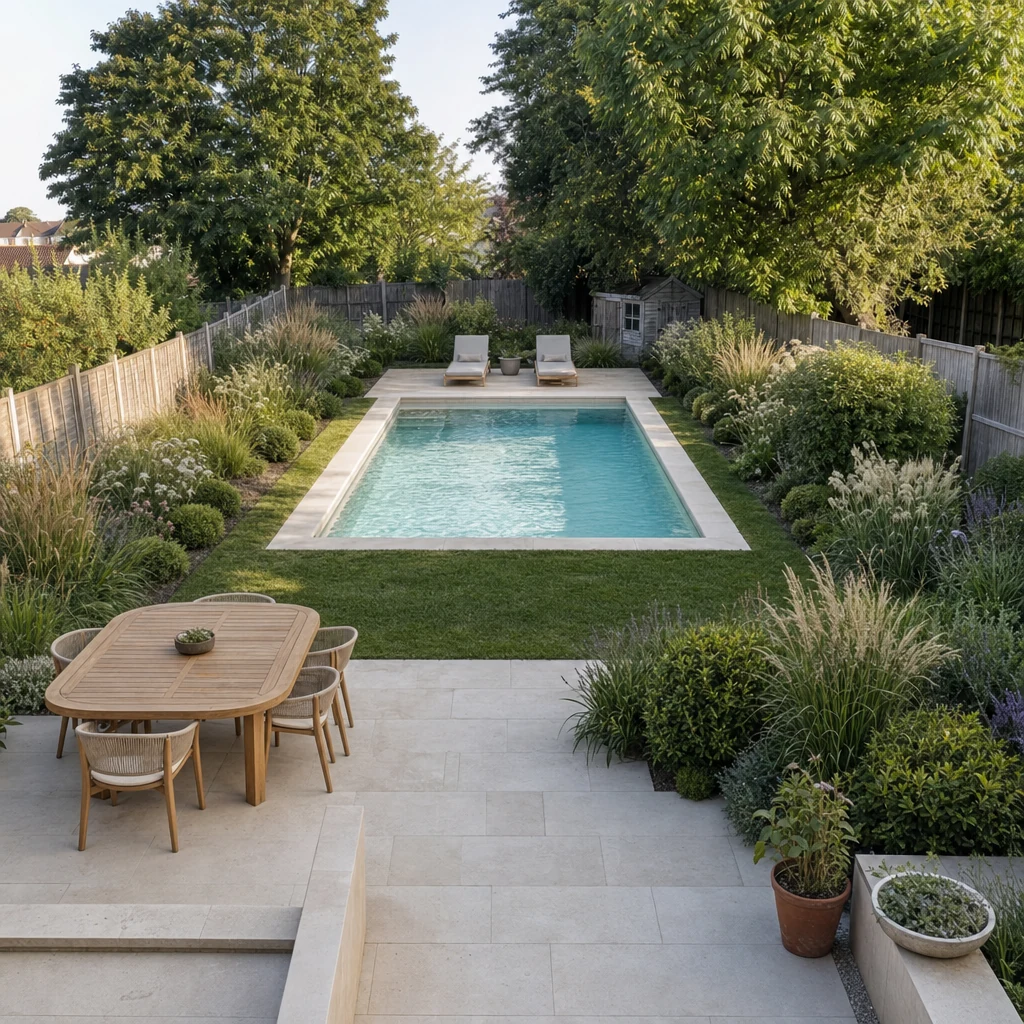
The same plot appears in the hero with a different idea: a pool and loungers on the lawn. Comparing two directions on one photo is often the quickest way to learn what you actually want.
Surfaces do the structural work that walls do indoors.
Backyard landscaping ideas often start at the fences, which look dull and make a garden feel boxed in. Planting layered borders along them softens the edges: taller grasses and shrubs at the back, lavender and perennials in front. Hydrangea, lavender, alliums and ornamental grasses are all in Omriss’s plant catalog if you want to try the look.
Leave the middle open. The mistake in many yards is planting the center and leaving the edges bare.
A pergola or gazebo gives shade and a ceiling for climbers; string lights and path lights make the garden usable after dark; a fire pit adds a reason to stay. Treat the sunniest spot as the place to sit, and check it at the time of day you will actually use it.
For small plots see small garden ideas, and for the full planning guide see garden design ideas.
The hero shows the plot with a pool and terrace. Here is the same garden with zones for dining, growing and a pergola lounge.
Photograph the whole plot and try an arrangement. Free to download. Your first 2 makeovers are free.
List what you want to do there, give each use a zone, put the most-used zone near the door, and link the zones with paths. Choose planting last.
Break the length into rooms with a curving path, plant layered borders along the fences, and put a focal point such as a pergola seat at the far end. Avoid one straight line down the middle.
Yes. Omriss lets you photograph your yard and try terraces, planting, pergolas, a pool and more, then compare with your original. It is an illustrative image, not a plan. See AI garden design.
Not for every project. Planting and small features can be done yourself, but drainage, retaining walls, electrics, pools and structures are usually worth professional advice. Bring your pictures as a brief.
Dining and the terrace nearest the house, open lawn in the middle, borders along the fences, and quieter seating, growing beds or play at the far end. Adjust to where the sun falls.
Give each a zone and keep sightlines open: adult seating near the house where children can be seen, and a durable lawn or play space beyond. Soft edges and sturdy planting survive play best.
Open Omriss on Android and try a different arrangement of the space you already have.
The photos you choose are sent securely for AI processing to create each design. See the privacy policy for details.